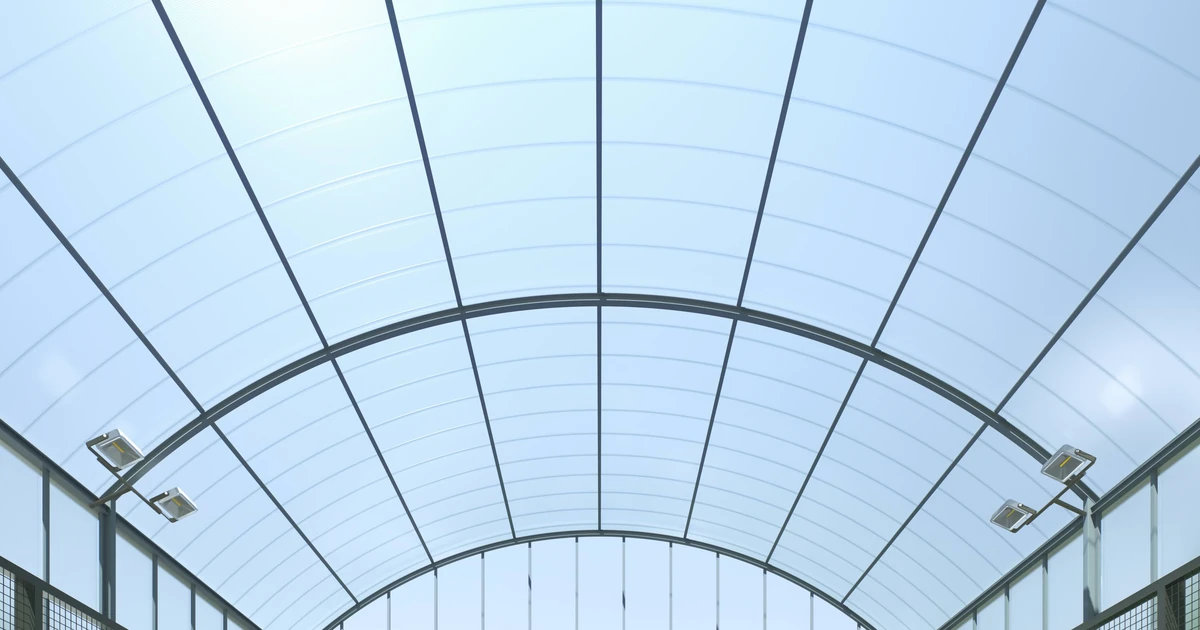
Designed for pitched and curved canopy roofing applications, Brett Martin’s Marlon Toploc panel glazing system is a high-performance solution. Engineered with installers and specifiers in mind, the product offers a streamlined installation process, alongside reliable weather resistance, helping to ensure consistent performance. The system is suitable for cold curving on-site for added design flexibility, making it a popular option for sports venues.
A highly versatile architectural glazing system, Marlon Toploc features modular polycarbonate panels designed with an integrated upright connection profile and Top Cap snap on connection profile to reduce the risk of water ingress, as well as polycarbonate verge and trim profiles which cold-curve with the roofing profile. Additionally, the thermally insulating multiwall panels offer excellent performance, achieving U-values as low as 1.78 W/m2K.
Designed for versatility, the system is also fully reversable and can achieve a seamed finish using a polycarbonate snap on connection cap or a seamless surface finish using an aluminium connection profile. Lightweight, quick and easy to install, continuous 12m panel lengths are available, eliminating the need for junctions or stepped details between smaller sheets and offering an ideal solution for example for padel court applications by sheltering players and spectators from the elements.
Marlon Toploc is also available in Marlon BioPlus. Produced from climate neutral, bio attributed polycarbonate resin, Marlon BioPlus is the lowest carbon option for any new build or refurbishment project offering a carbon saving of up to 97% (LCA A1-3) compared to standard polycarbonate. By adopting these new low carbon Marlon options, designers can reduce scope 3 emissions with the confidence provided by our LCA data and certified performance.
“The Marlon Toploc system can be adapted to a wide range of configurations and accommodates roof curvatures down to a 4m radius, providing exceptional design flexibility for complex and contemporary applications. The system’s versatility allows for both purlin and rafter supported installations, offering a more streamlined
and cost-effective solution compared with traditional glazing bar methodology. Its reduced support sightlines and range of surface finish options create a cleaner, more aesthetically pleasing appearance, while maximising the proportion of natural daylight entering the roof or canopy structure. To ensure a safe and robust installation, please refer to our design and installation guides,” commented Peter Hanvey, Design Manager at Brett Martin.